
Loretta
Living Room
5 photos · Custom cabinetry by Perfect Kitchen
About the project
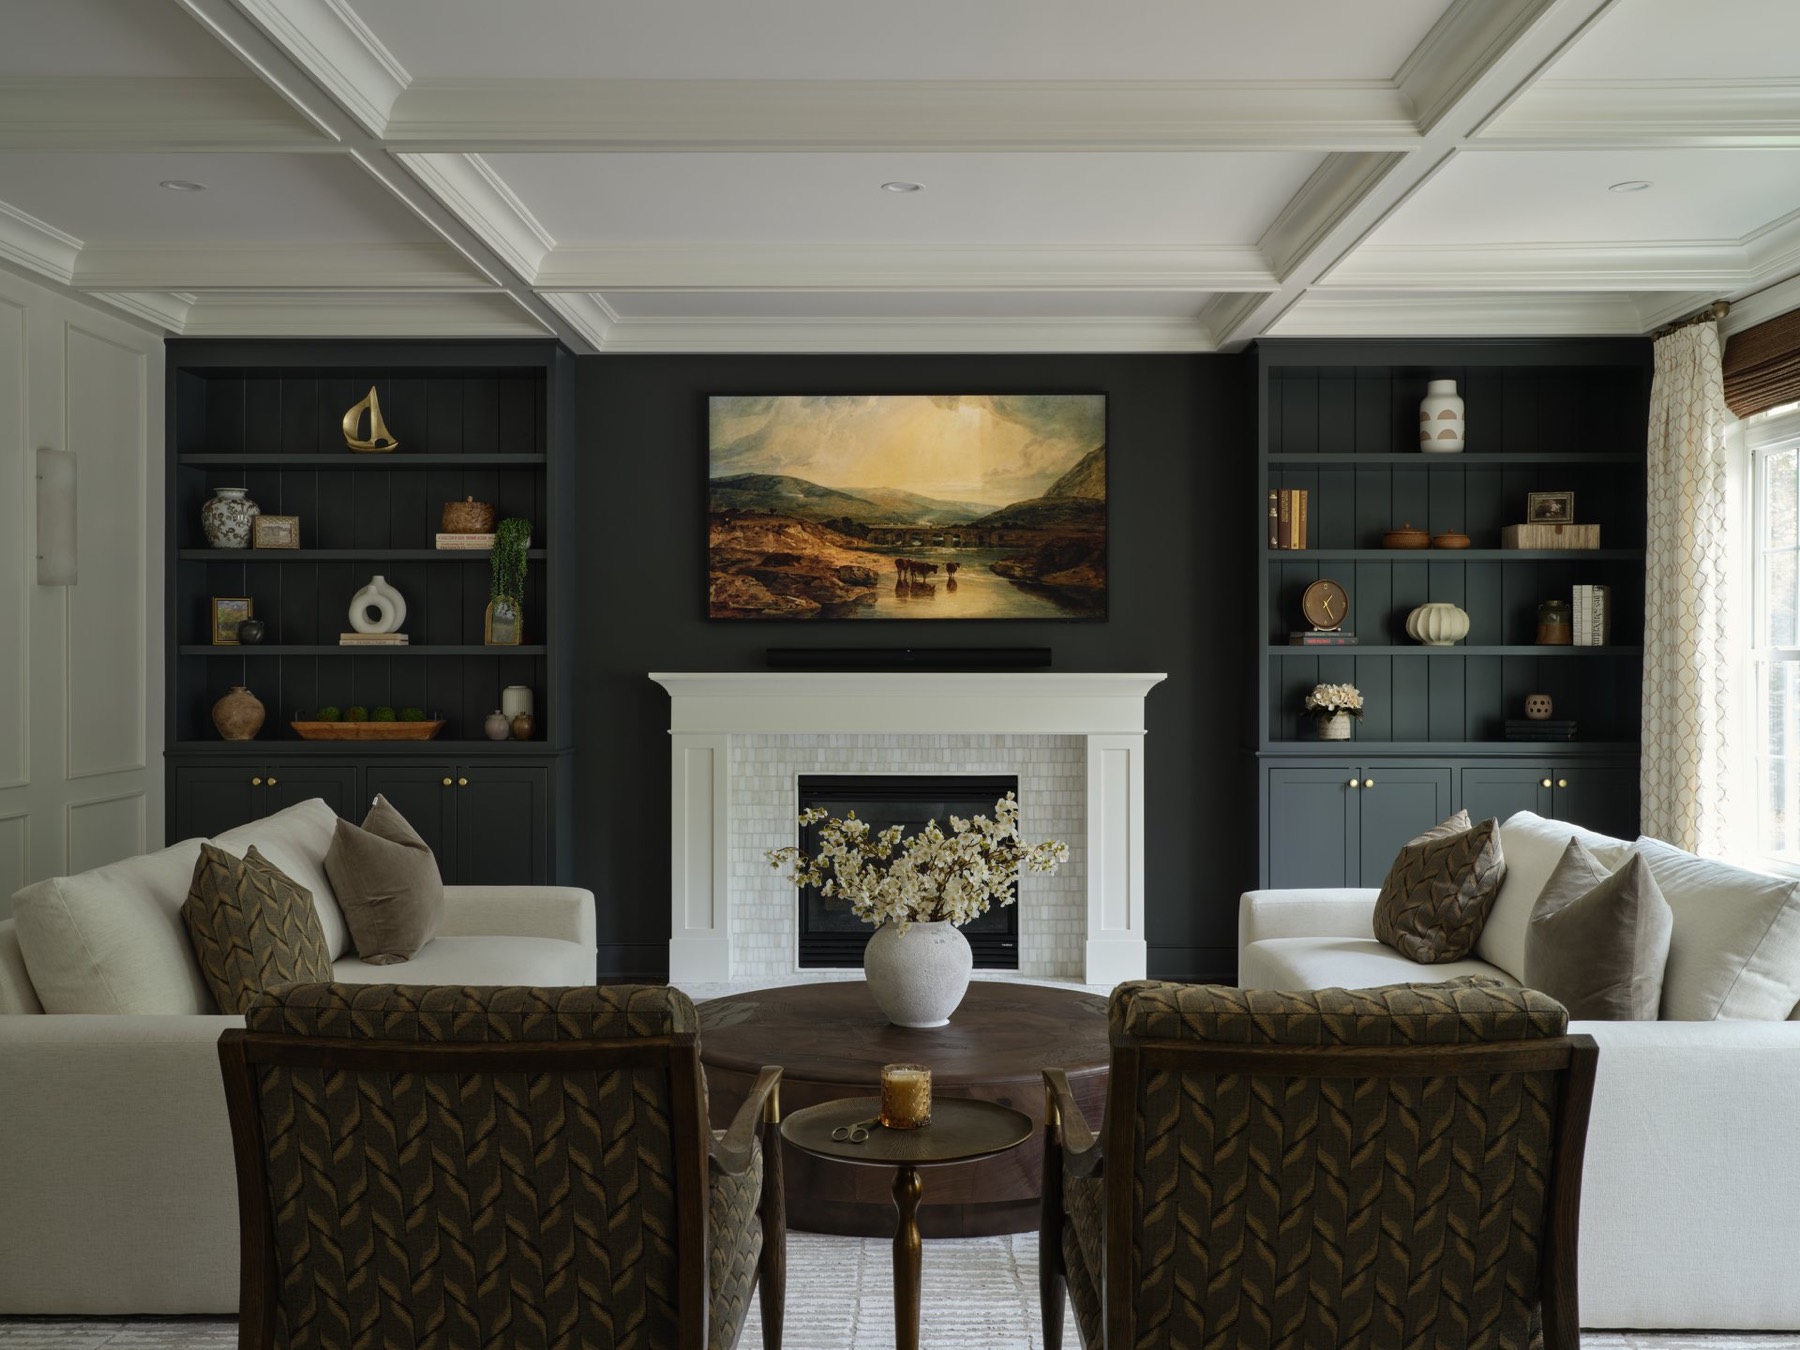
From dark and disconnected to layered, bright, and inviting.
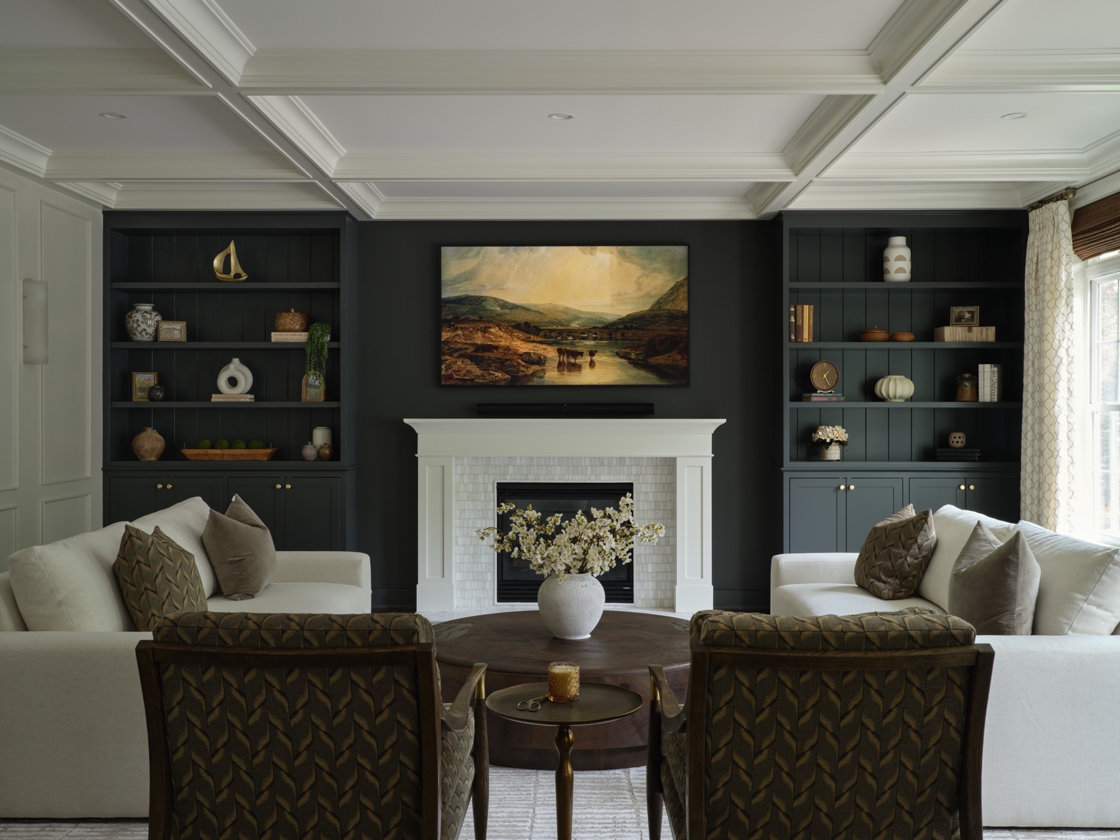
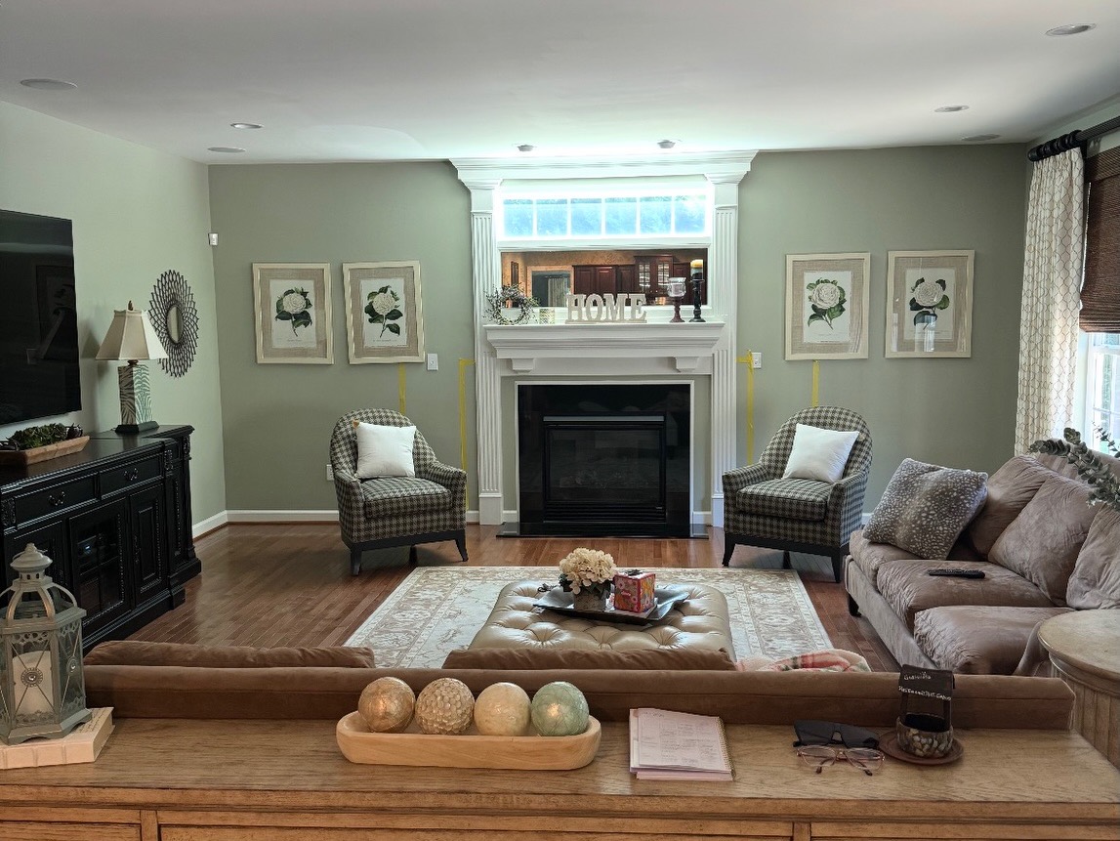
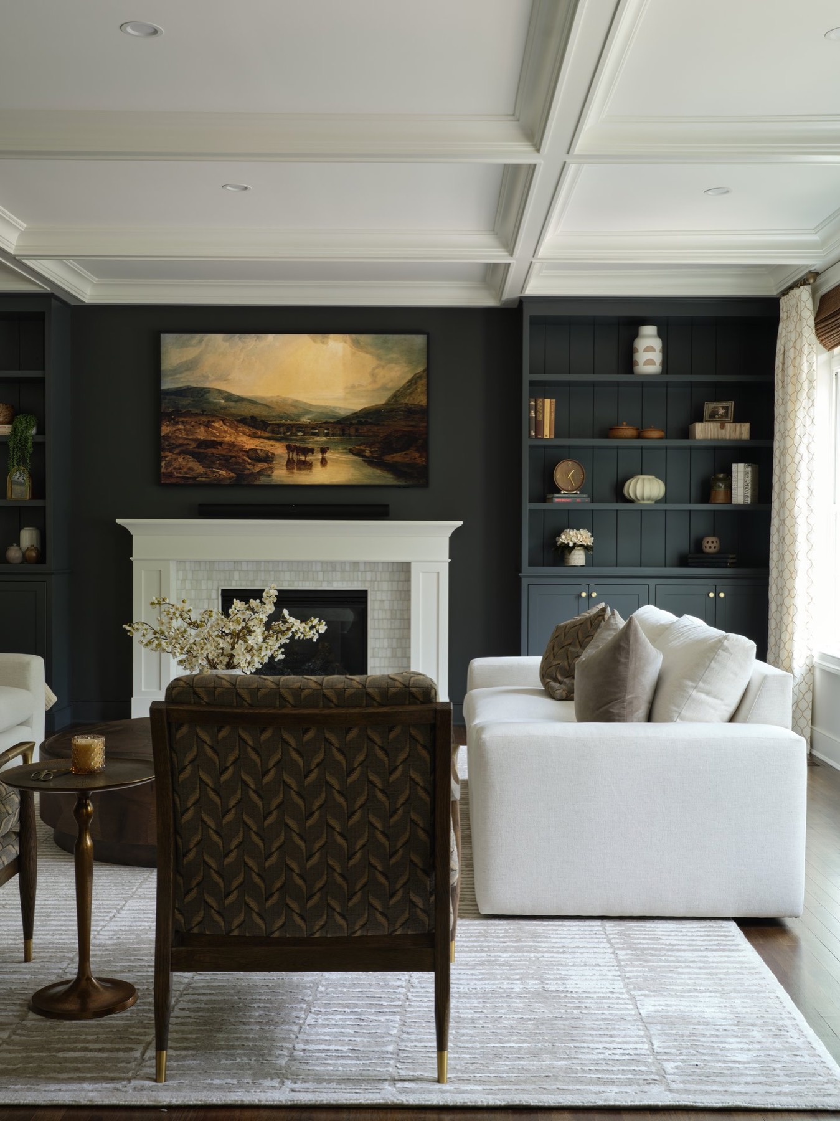
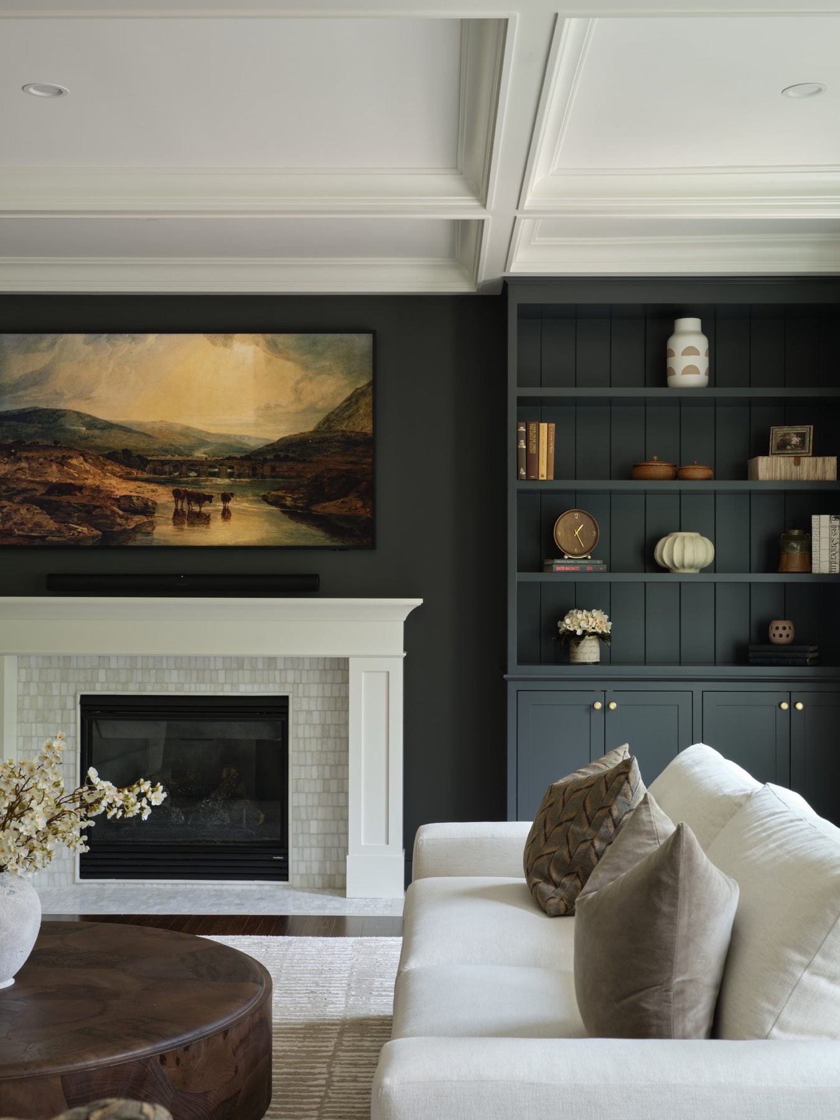
This living room transformation was all about changing the feeling of the space without changing the footprint. The client wanted it to feel brighter, warmer, and more welcoming, so every detail was chosen with that in mind. We toned the orange out of the existing floors with a custom stain, added an oversized cream rug to visually expand the room, introduced soft white seating, and opened up the layout by removing the sofa table at the entry.
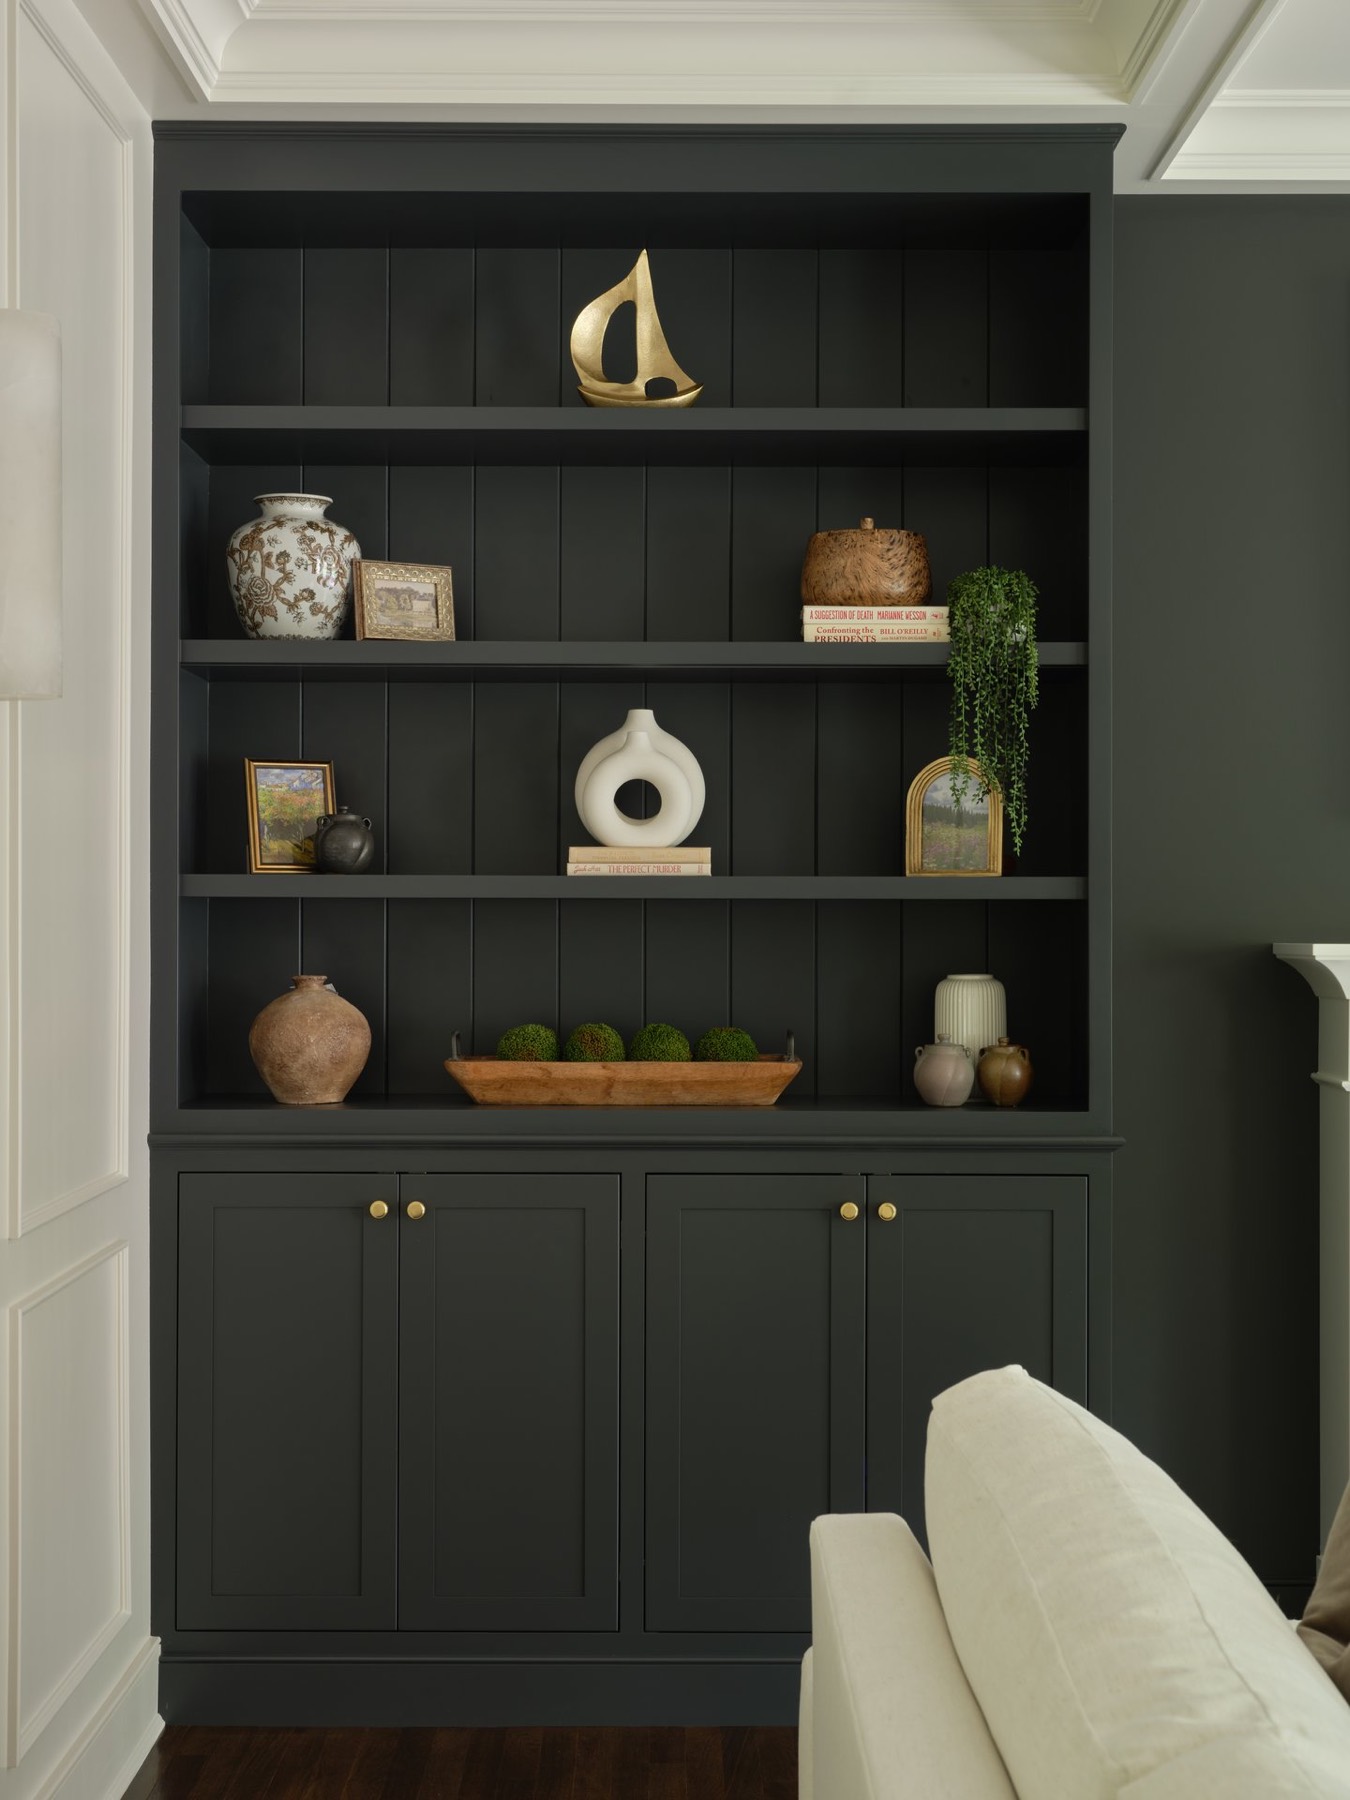
The new coffered ceiling and off-white walls brighten the entire space, while the custom dark built-ins add contrast and depth instead of letting the room feel flat.
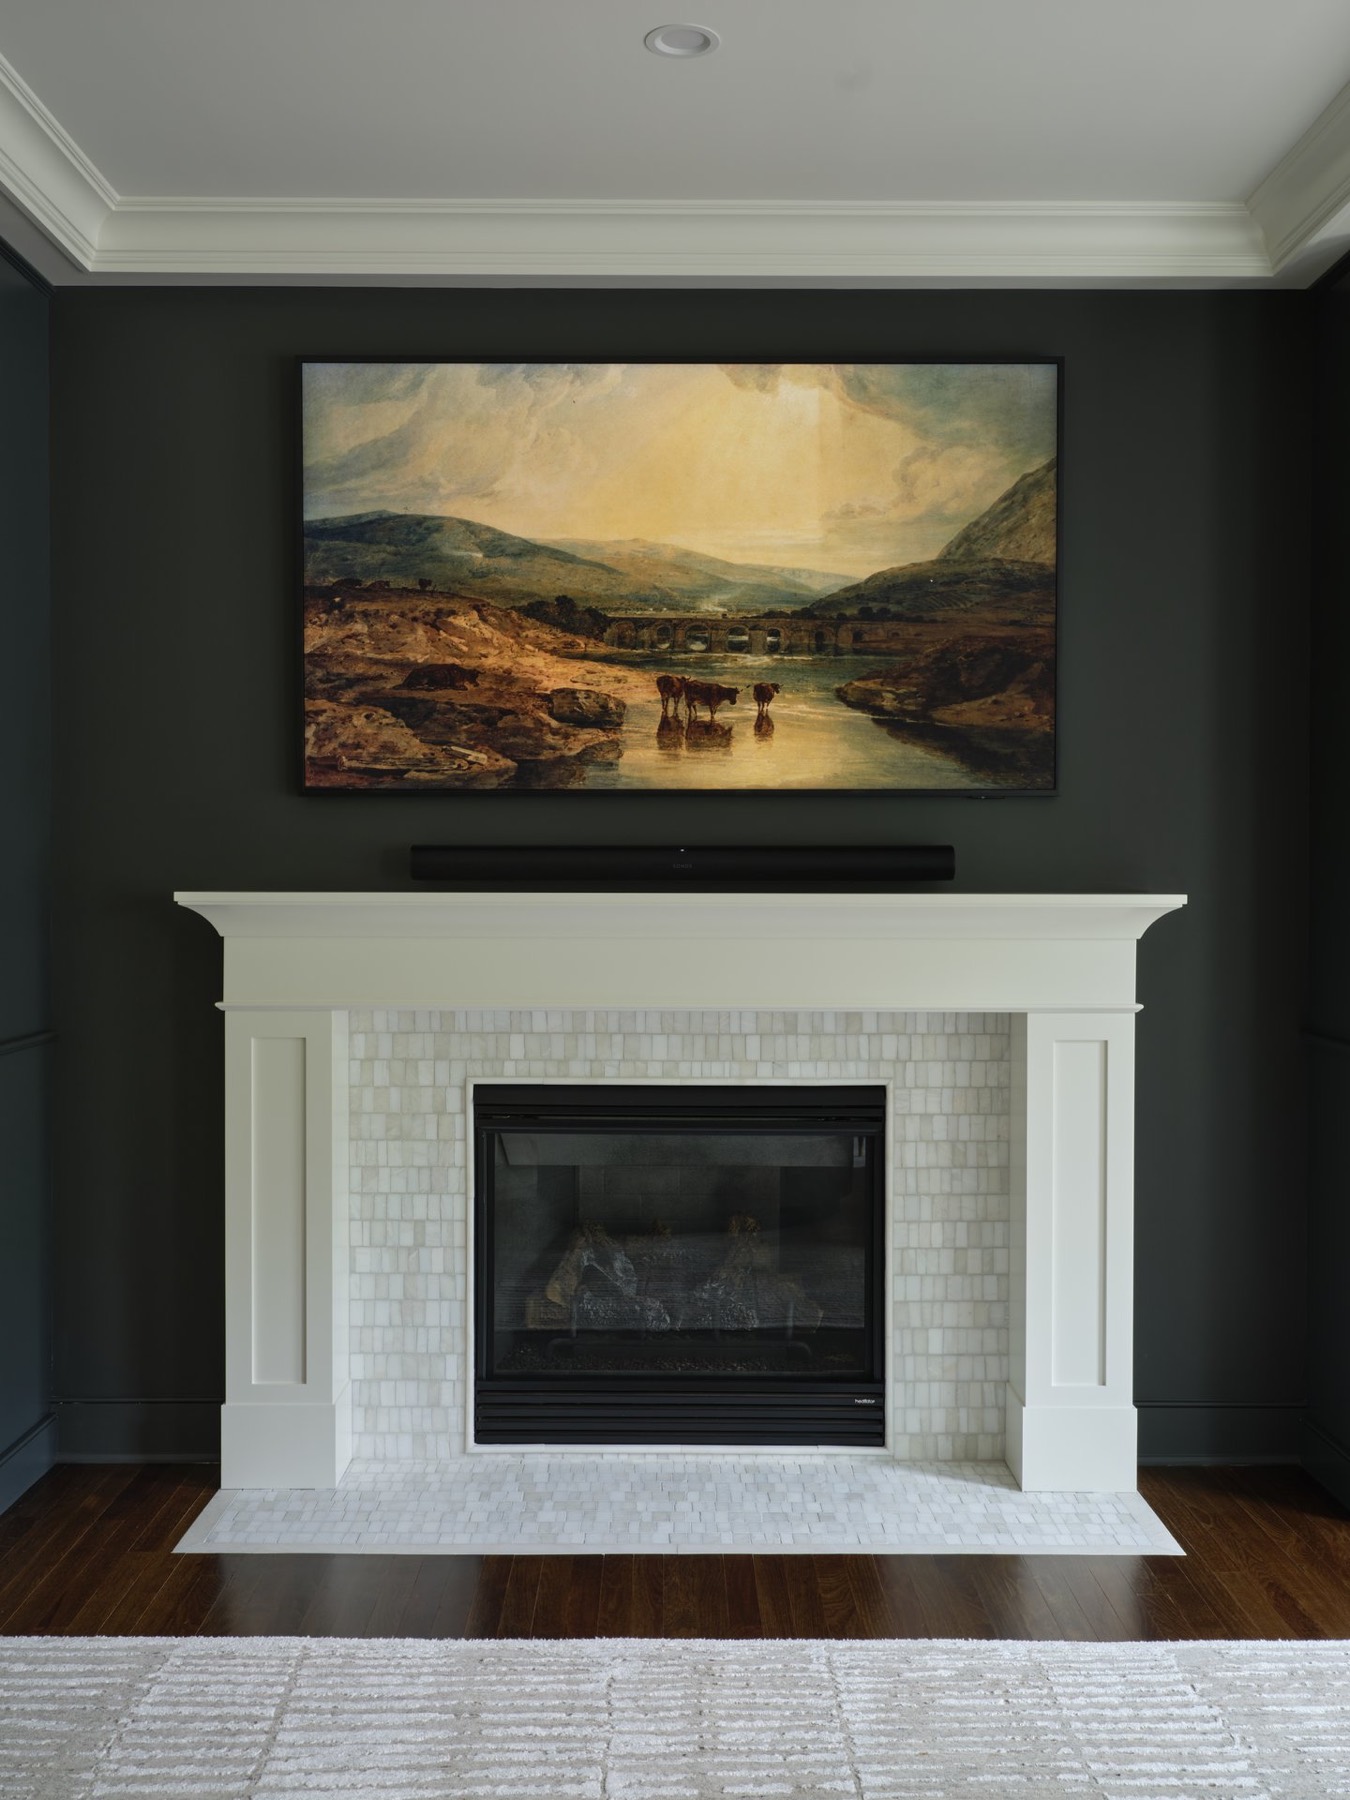
The fireplace became the focal point with a new wood surround, marble tile detail, and a Frame TV above, replacing the small window and giving the room a more intentional, elevated look.
Proof that sometimes the biggest transformations come from rethinking the details, not the square footage.
Before & after
Drag to seethe difference.
Drag the slider to compare the room before the remodel and today.
30-minute phone consultation
You dream it,we design it.
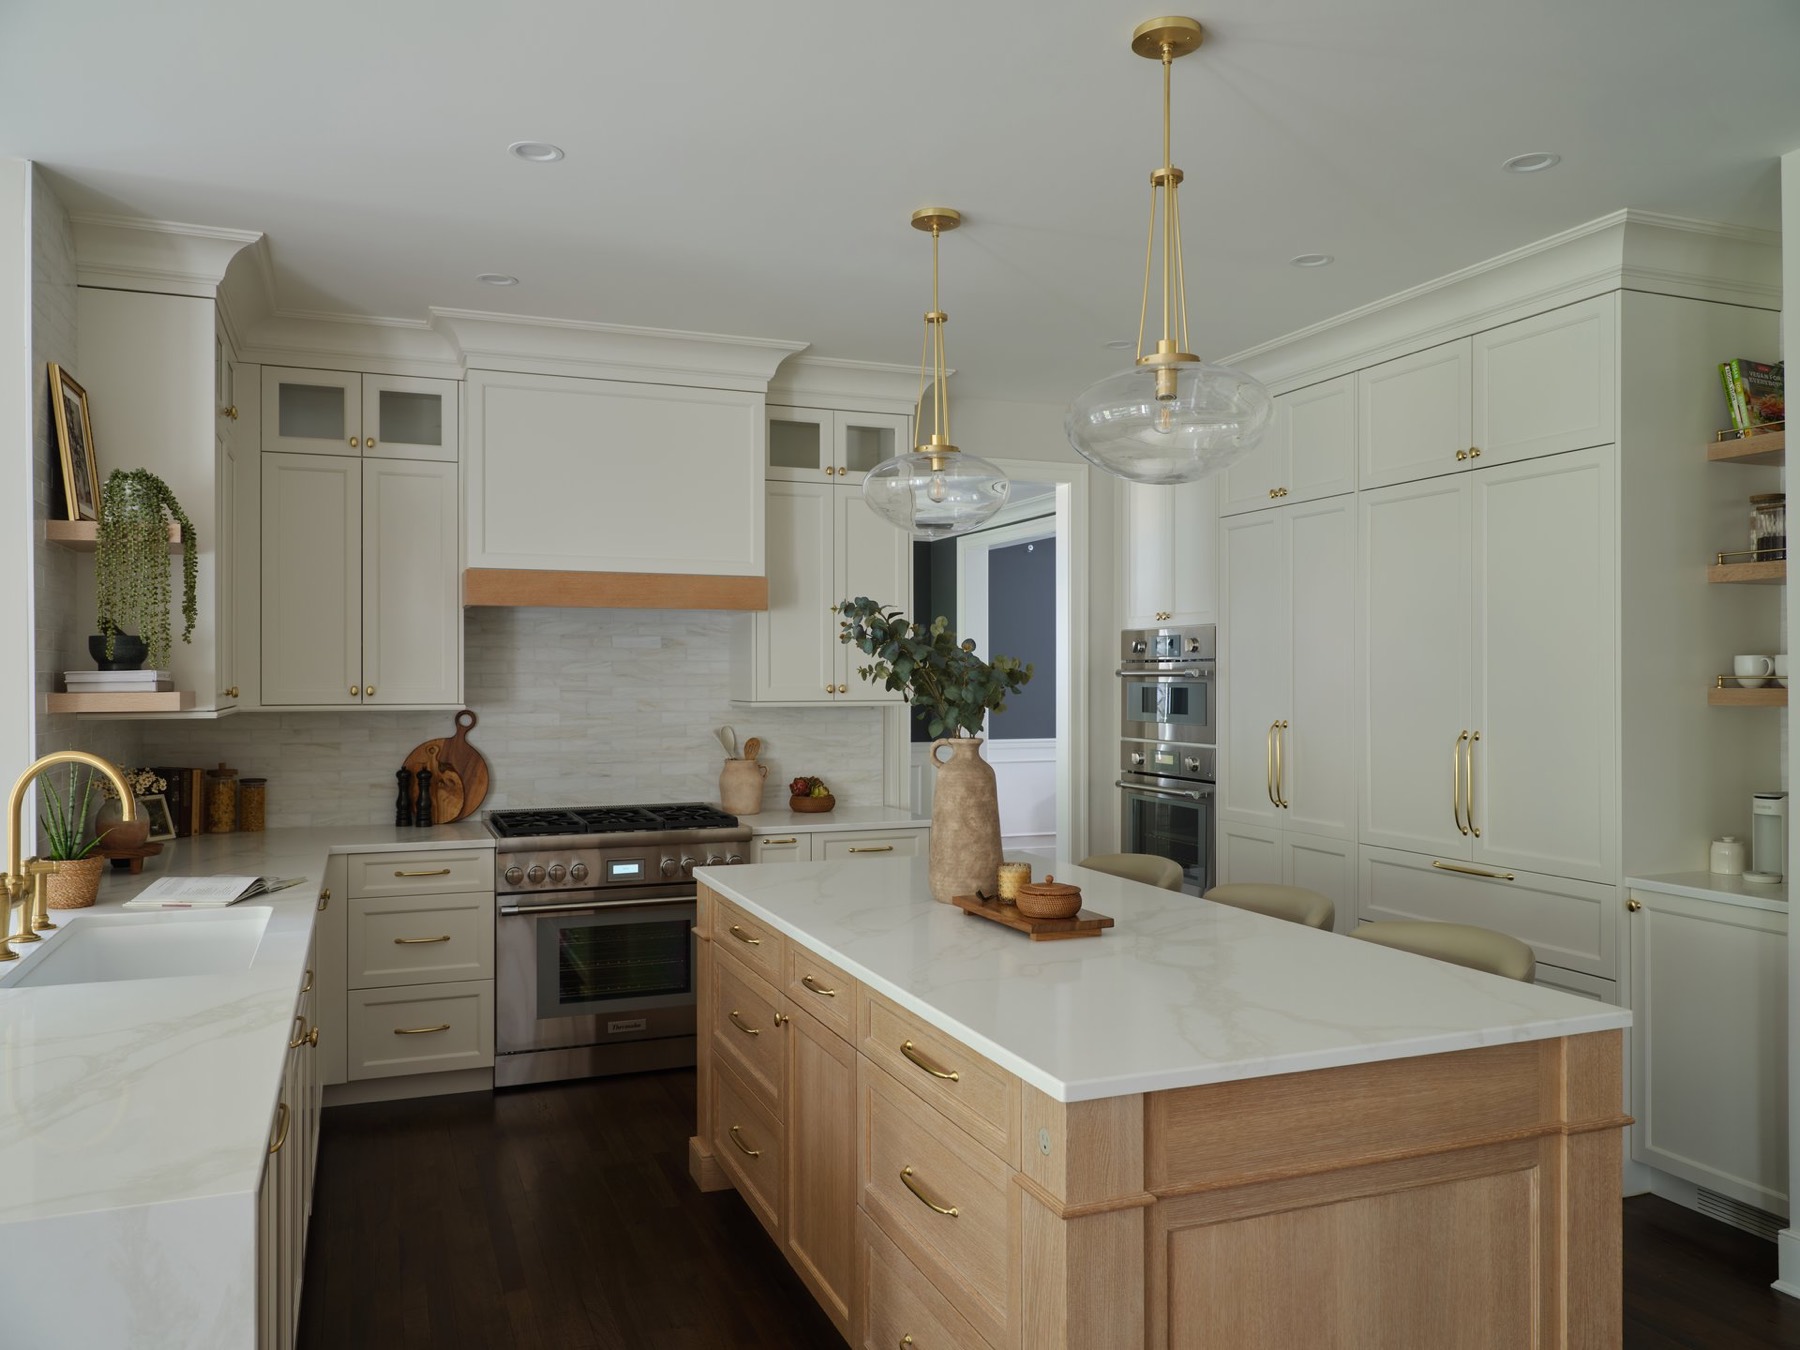
We can build you the kitchen of your dreams
Request a phone consultation